
$1,598,880 CAD
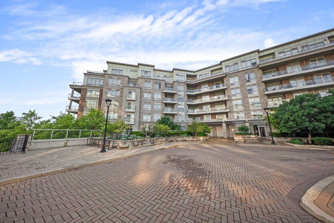
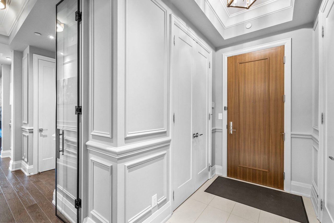
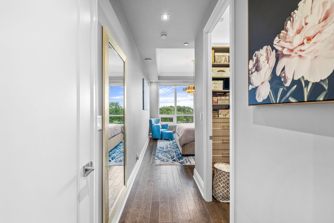
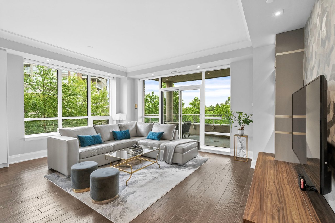
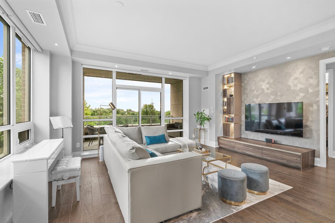
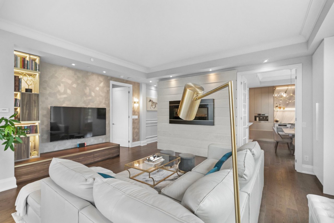
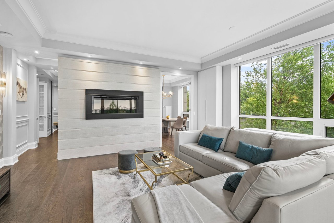
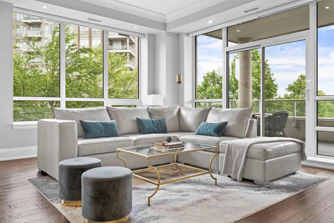
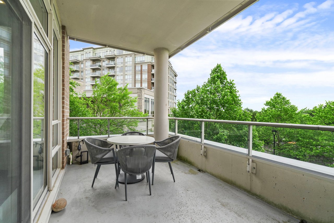
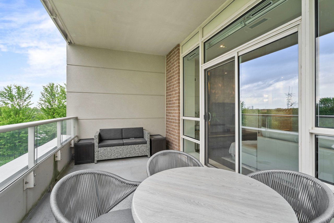
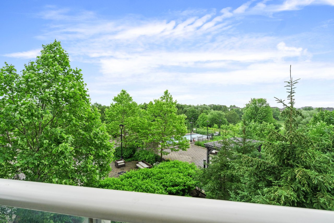
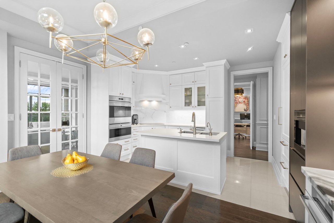
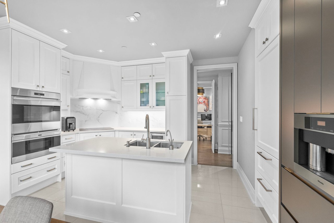
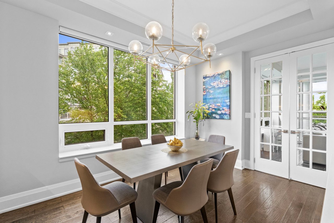
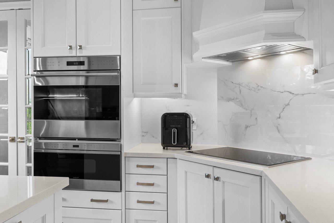
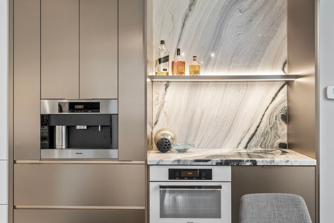
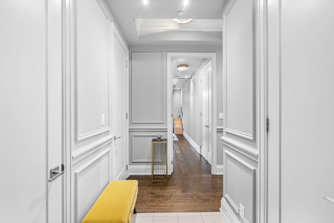
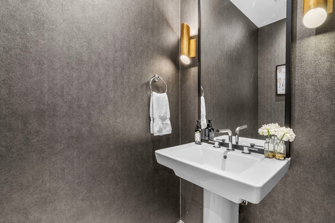
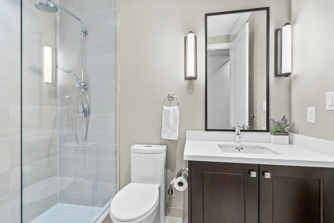
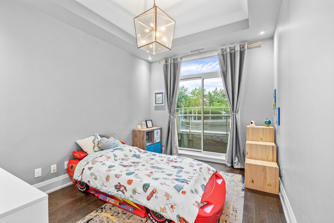
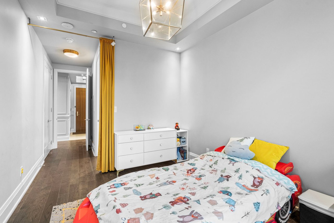
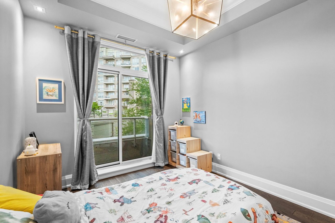
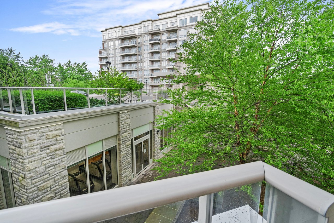
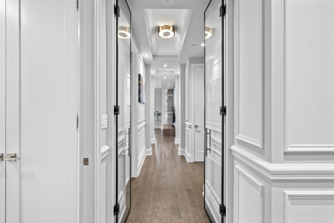
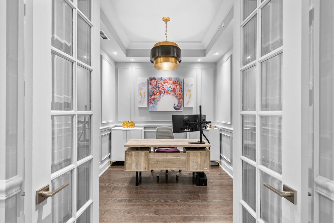
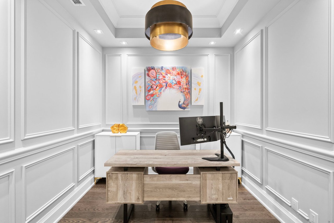
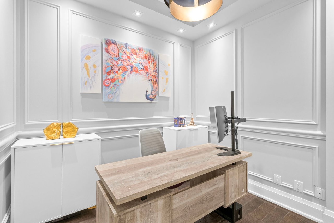
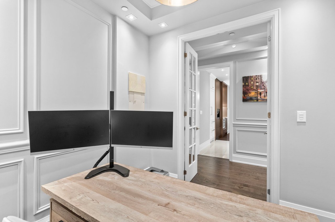
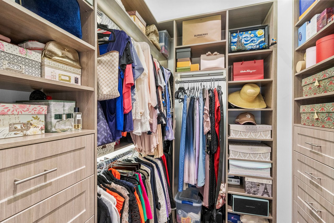
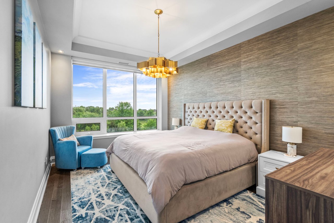
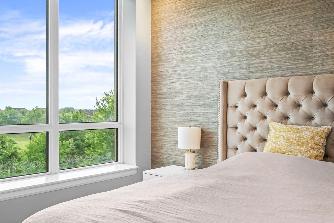
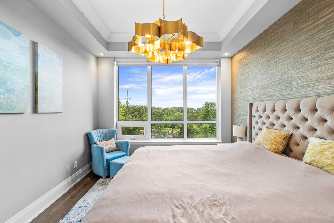
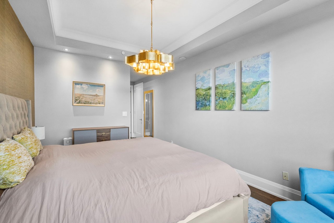
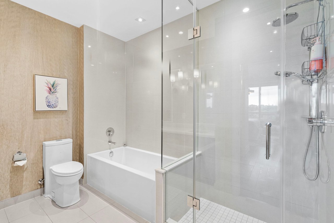
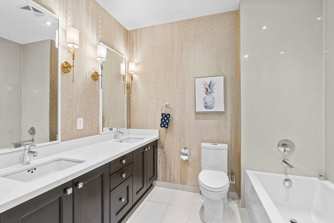
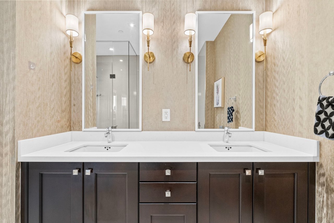
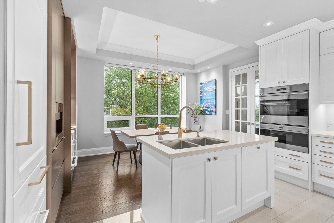
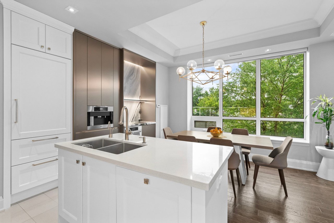
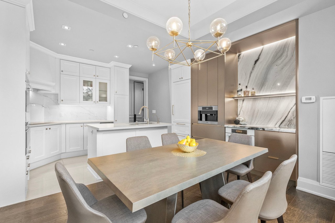
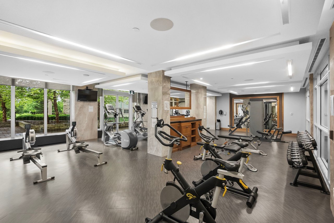
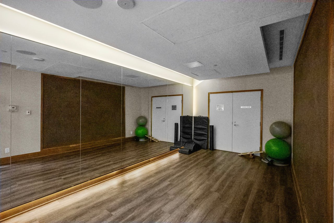
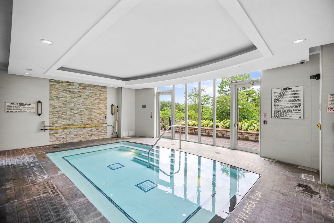
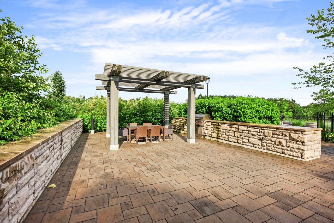
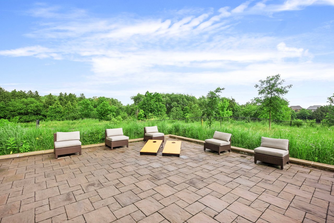
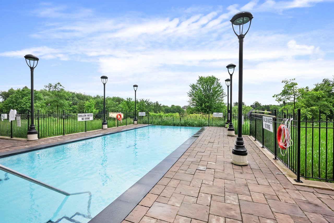
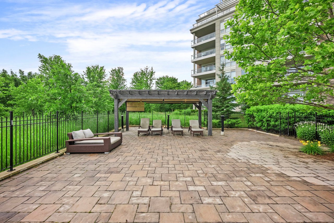
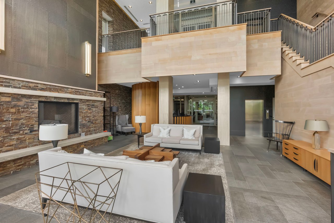
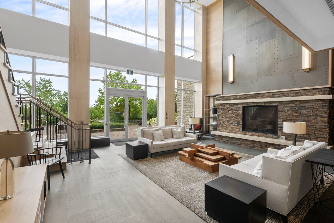
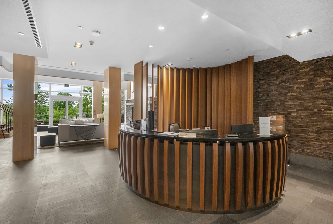
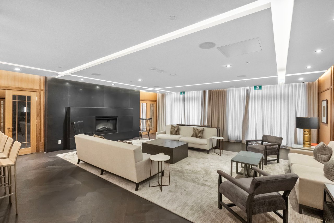
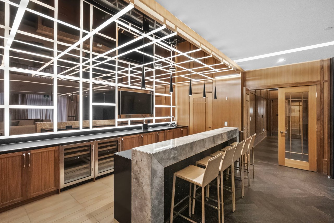
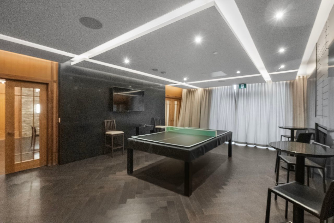
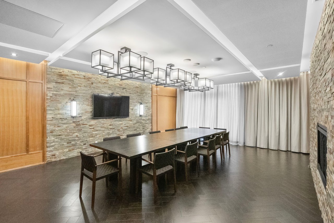
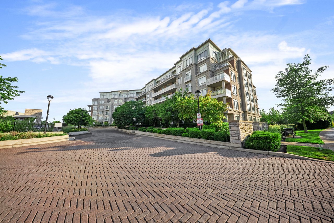
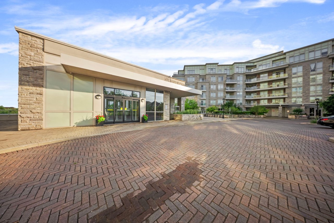
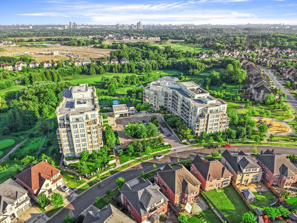
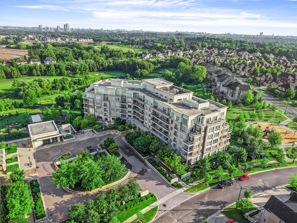
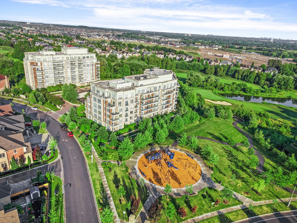
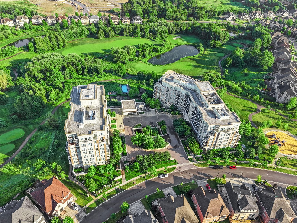
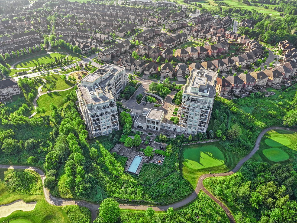
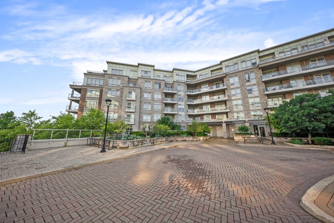
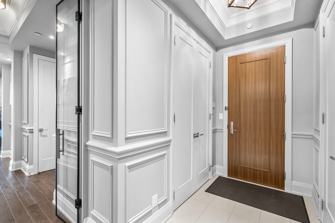
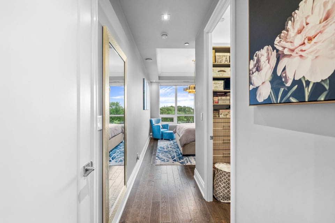
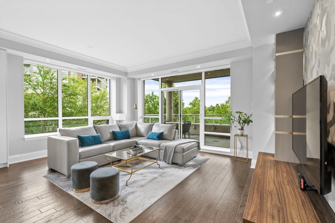
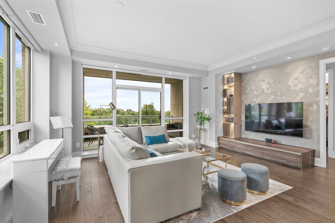
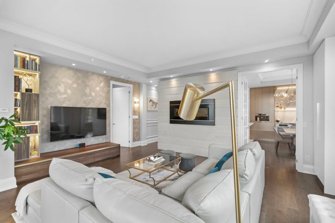
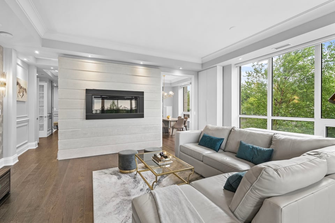
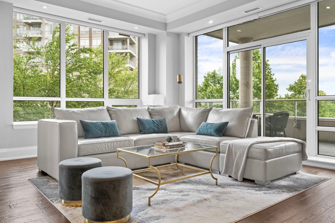
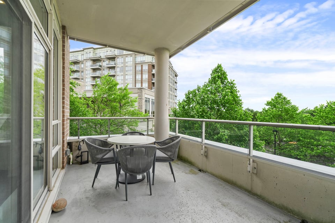
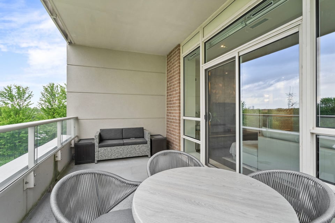
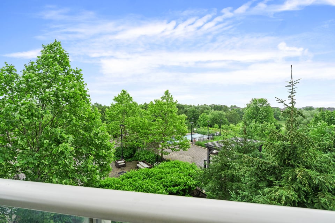
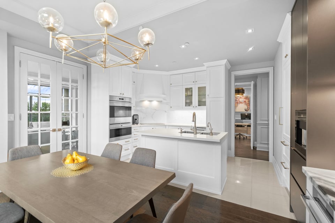
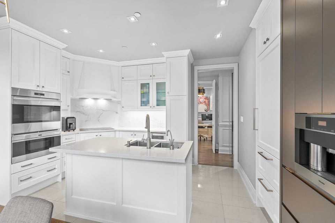
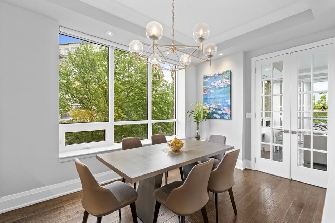
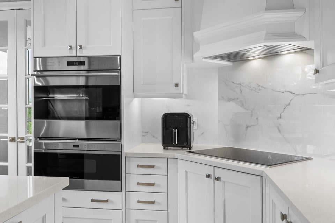
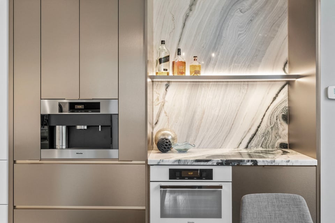
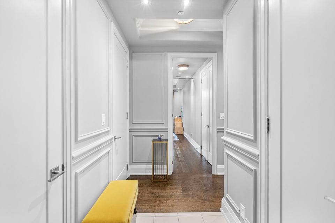
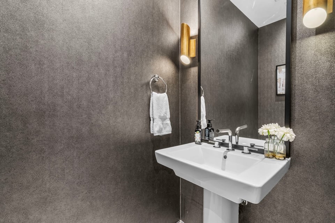
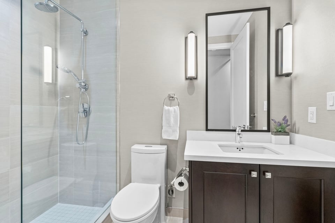
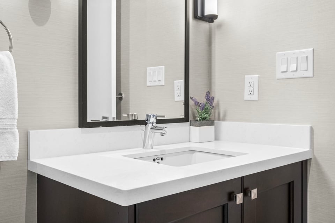
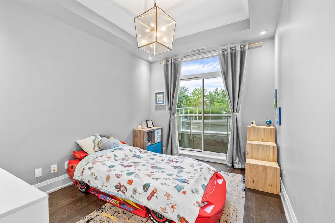
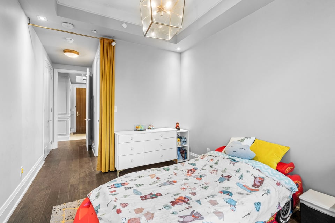
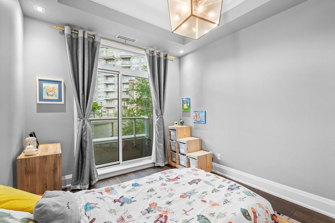
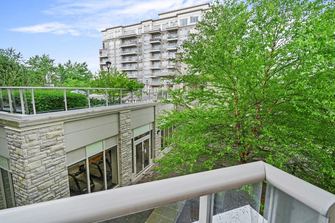
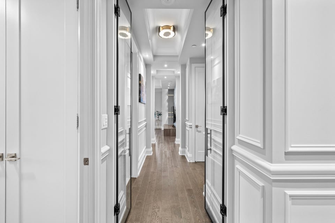
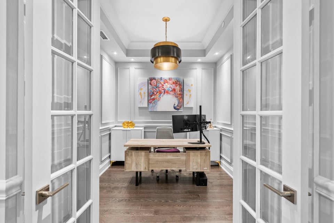
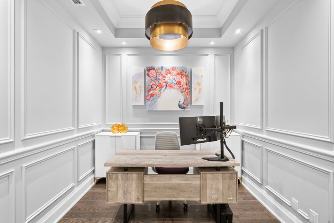
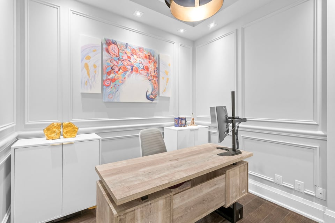
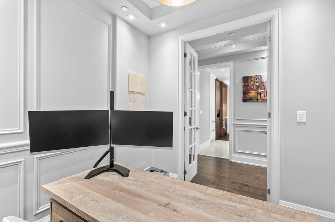
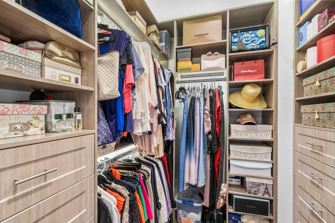
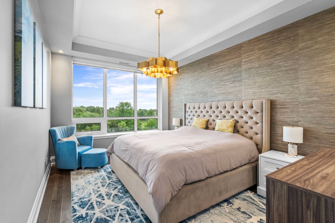
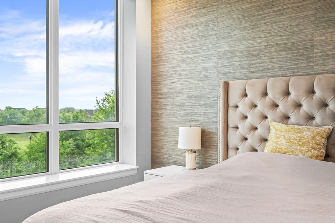
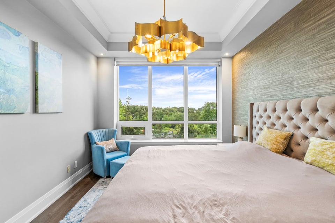
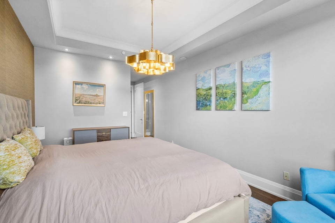
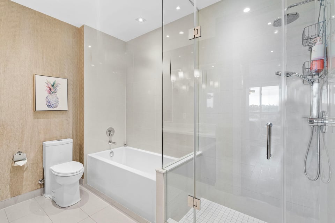
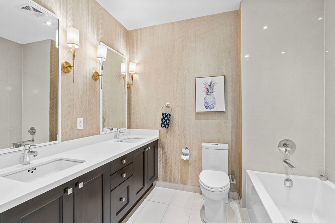
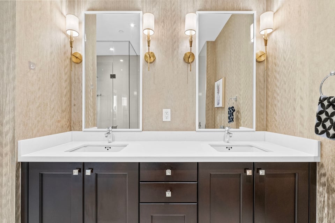
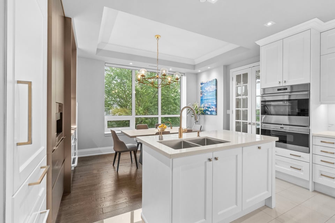
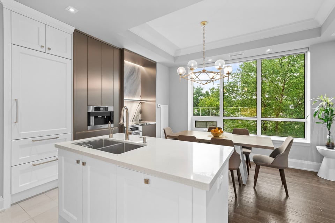
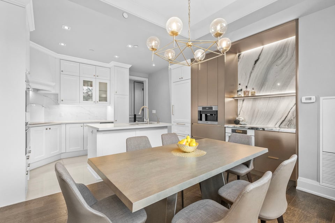
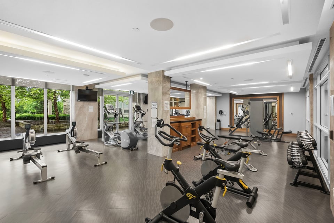
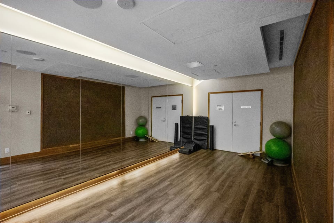
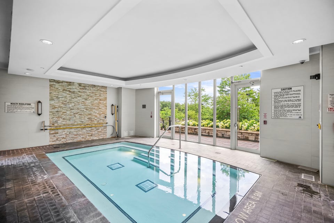
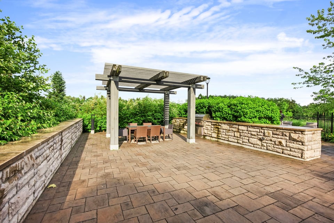
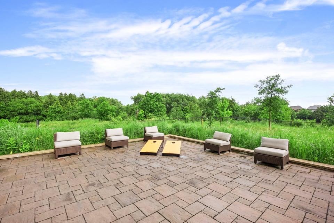
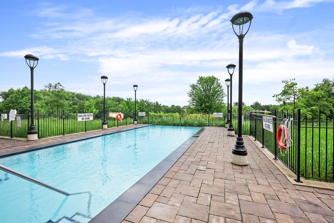
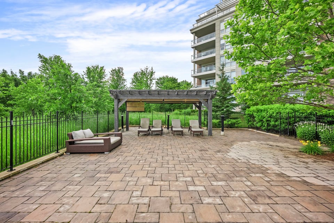
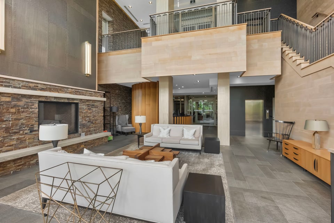
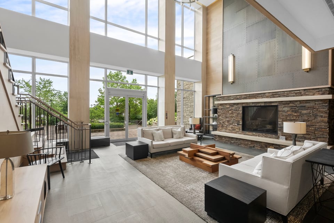
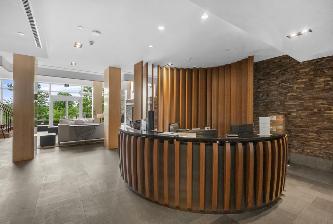
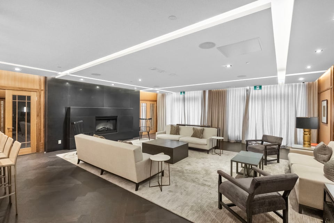
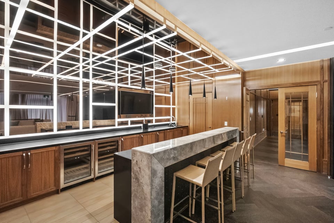
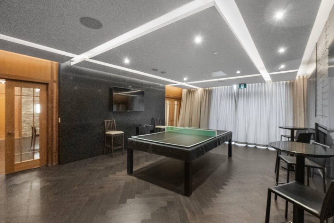
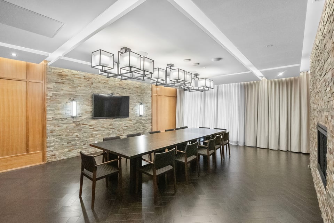
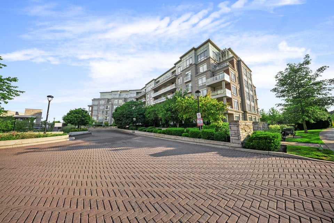
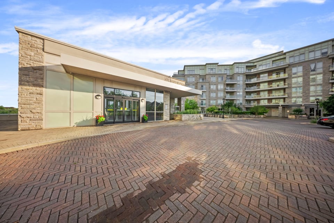
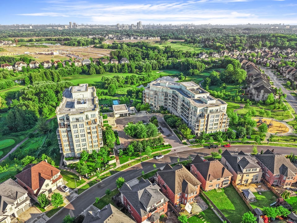
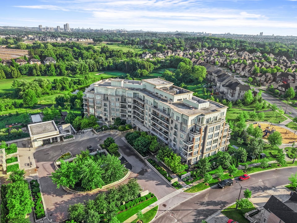
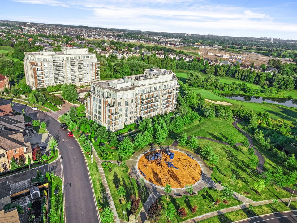
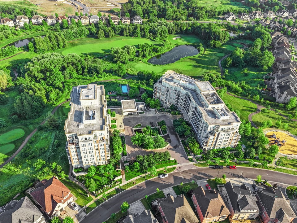
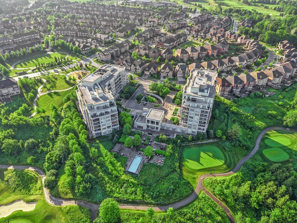
Welcome to 9 Stollery Pond Crescent, Unit 203. A rare large-format corner residence overlooking the 6th hole of Angus Glen Golf Club, in the Kylemore Communities-built condominium at the heart of the Angus Glen community, Markham. A former model suite. 1,639 square feet of single-level living plus a 141-square-foot private terrace with quiet, protected golf course views. Coffered 10-foot ceilings throughout. The chef's kitchen showcases a rare Wolf and Miele appliance pairing: a Wolf built-in fridge, cooktop, wall oven, and microwave alongside a full Miele suite including a built-in coffee machine, steam oven, warmer drawer, hood fan, and dishwasher. All paired with a built-in wine fridge, natural marble counters, and custom designer cabinetry with intelligent double-drawer storage. The great room is anchored by a custom feature wall with an electric fireplace and crown opening through a walkout to the terrace. A formal dining room and a coffered-ceiling den each sit behind their own French doors, the den working beautifully as a refined home office or third bedroom. The primary suite offers a 5-piece marble ensuite, walk-in closet, and custom closet organizers. The second bedroom features a 3-piece en suite, hardwood, and a Juliette balcony. Custom light fixtures, motorized Silhouette blinds, built-in cabinetry, and integrated closet lighting reflect a level of detail rarely found at this size. The suite is reached at ground level without an elevator wait. Two owned parking spots sit close to the elevator and one owned locker. The Angus Glen community delivers a five-star hotel-calibre amenity package: indoor pool, whirlpool, fitness centre, yoga room, billiard room, change rooms, and an elegant party room shared between two impeccably maintained Kylemore Communities buildings. Surrounded by Angus Glen and neighbouring Unionville, where homes routinely trade in the multi-million dollar range. A genuinely rare offering. Private appointments only.
Check out our tour of this property.
| Total Bedrooms | 2 |
|---|---|
| Total Bathrooms | 3 |
| Full Bathrooms | 3 |
| Kitchen | 1, Breakfast Bar, Stainless Steel Appliances, B/I Appliances, Chef's Kitchen |
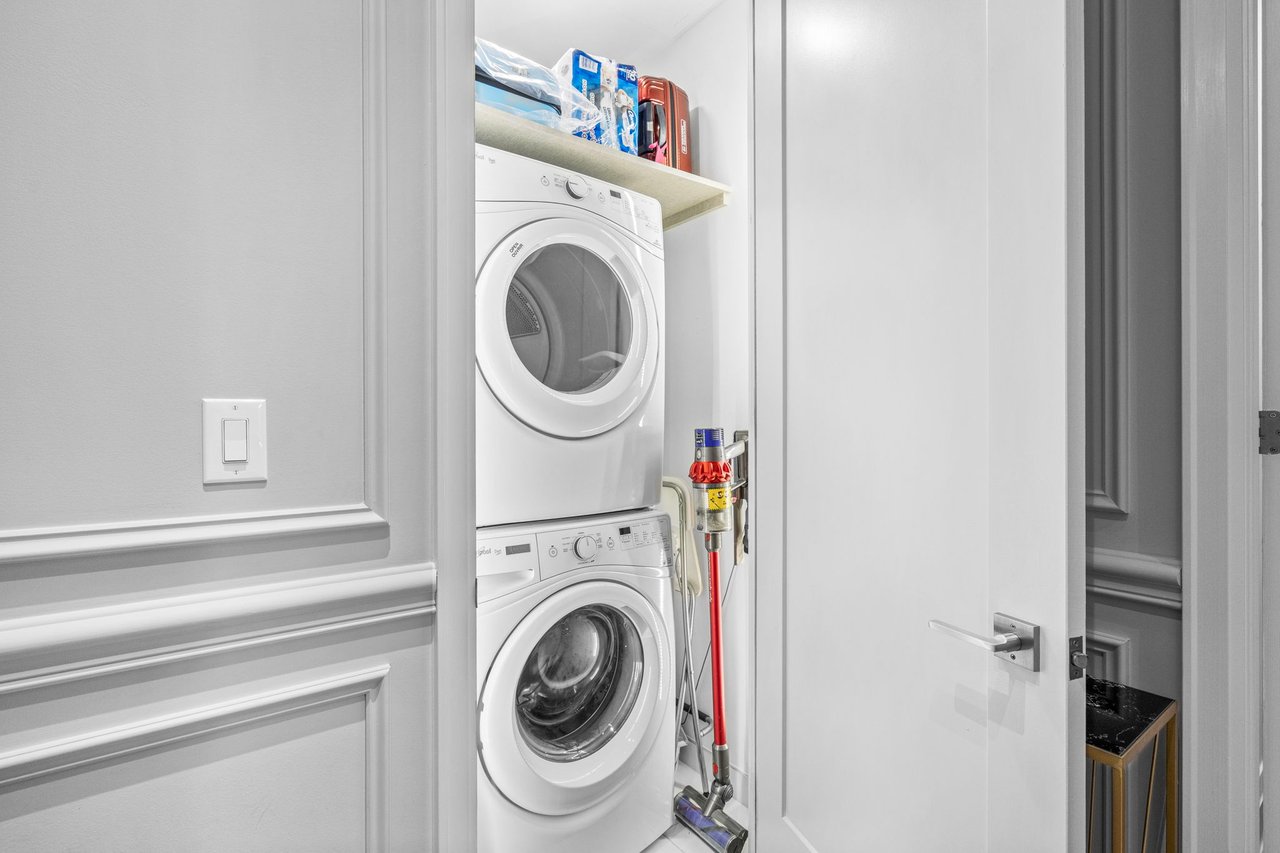
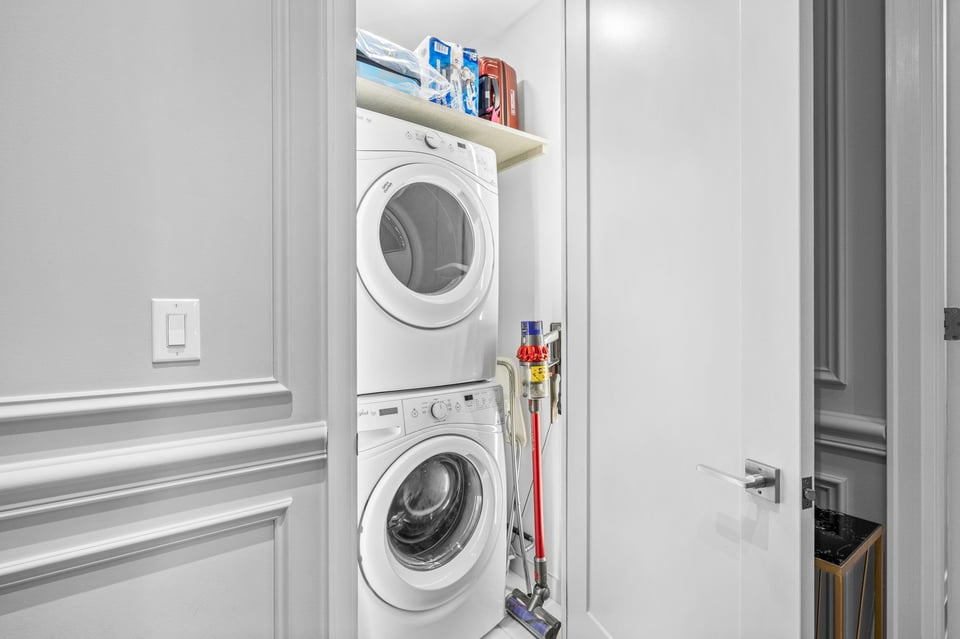
| Laundry Room | Ensuite, Main Level |
| Flooring | Hardwood Floor |
| Fireplace | Yes, Electric Fireplace |
| Appliances | Wolf Appliances: Fridge, Cooktop, B/I Oven, B/I Microwave, B/I Dishwasher, Washer, Dryer, B/I Wine Fridge, B/I Miele Coffee Machine, Motorized Silhouette blinds |
| Other Interior Features | Owned Locker Unit |
| Garage Space | 2 |
|---|---|
| POOL | Building Pool |
| Parking | 2, Owned Parking, Undeground |
| Heat type | Forced Air |
| Air Conditioning | Central Air |
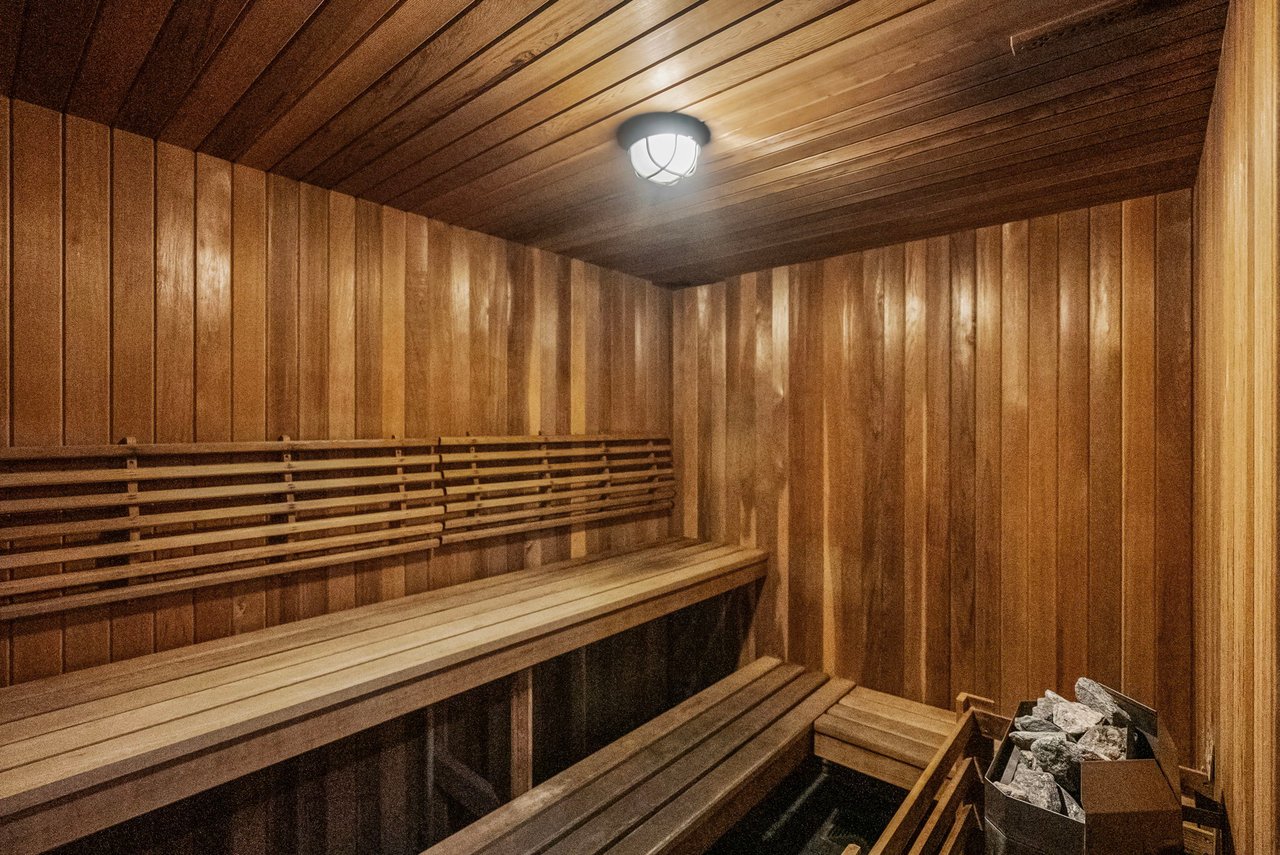
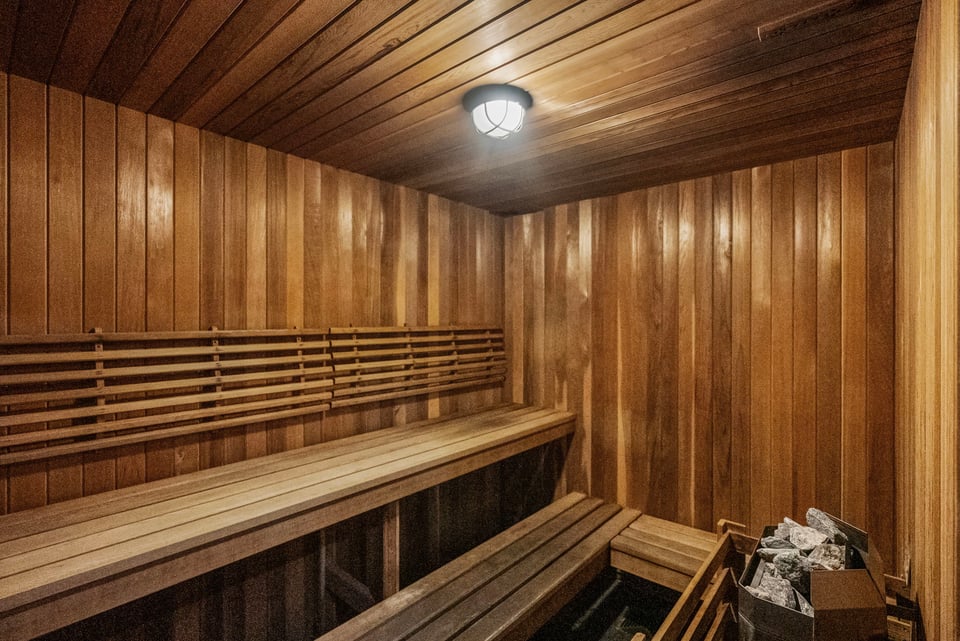
| Amenities | Gym, Visitor Parking, Party Room, Meeting Room, Outdoor Pool, Concierge, Sauna |
| Other Exterior Features | Balcony |
| Status | Sold |
|---|---|
| LIVING SPACE | 1,639 Sq.Ft. |
| TOTAL AREA | 1,639 Sq.Ft. |
| Type | Condo |
| Space Type | Condo Apt |
| Year Built | 2016 |
| Neighbourhood | Angus Glen |
| HIGH SCHOOL | Pierre Elliott Trudeau H.S |
| ASKING PRICE | $1,598,880 CAD |
|---|
Estimate your monthly mortgage payment, including the principal and interest, property taxes, and HOA. Adjust the values to generate a more accurate rate.
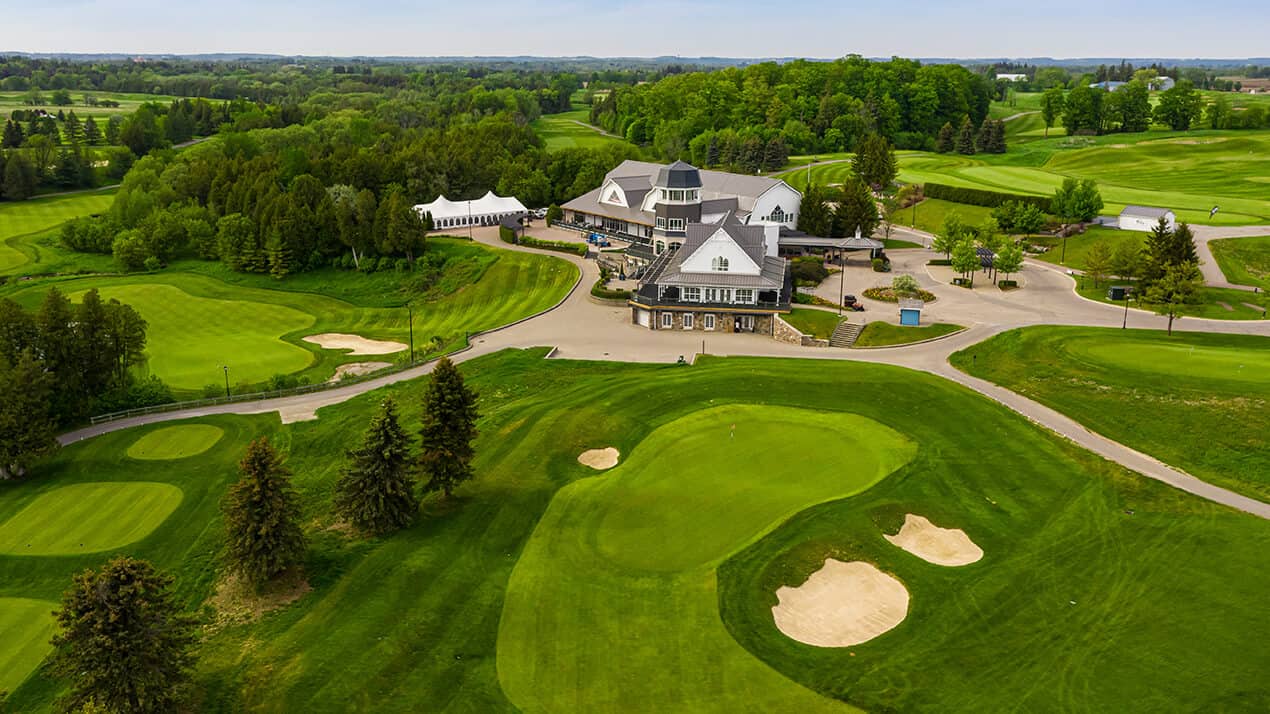
Angus Glen is one of Markham's most prestigious master-planned communities, offering a blend of luxury living, natural beauty, and urban convenience. Anchored by the award-winning Angus Glen Golf Club, this upscale neighborhood features executive homes, townhouses, and custom estates, all set against tree-lined streets and scenic trails. Residents enjoy access to top-tier schools, the Angus Glen Community Centre, parks, and premium amenities. The neighborhood is just minutes from Unionville Main Street, Markville Mall, and major highways (404 & 407), making commuting a breeze. Whether you're an avid golfer, growing family, or downsizer looking for comfort and elegance, Angus Glen delivers a high-quality lifestyle in one of Markham's most desirable areas.
Read moreYour questions, goals, and dreams matter to us. Connect with Kaizen Real Estate to experience exceptional service, expert advice, and a team that’s dedicated to your success. Let’s start building your future together.
CONTACT US