4 Beds
4 Baths
$1,299,000
38 Augusta Drive Way, Markham ON, L6E 1B5
Property typeTownhomes
Overview
Active
New
Listed Sep 30, 2026
Updated 20h ago
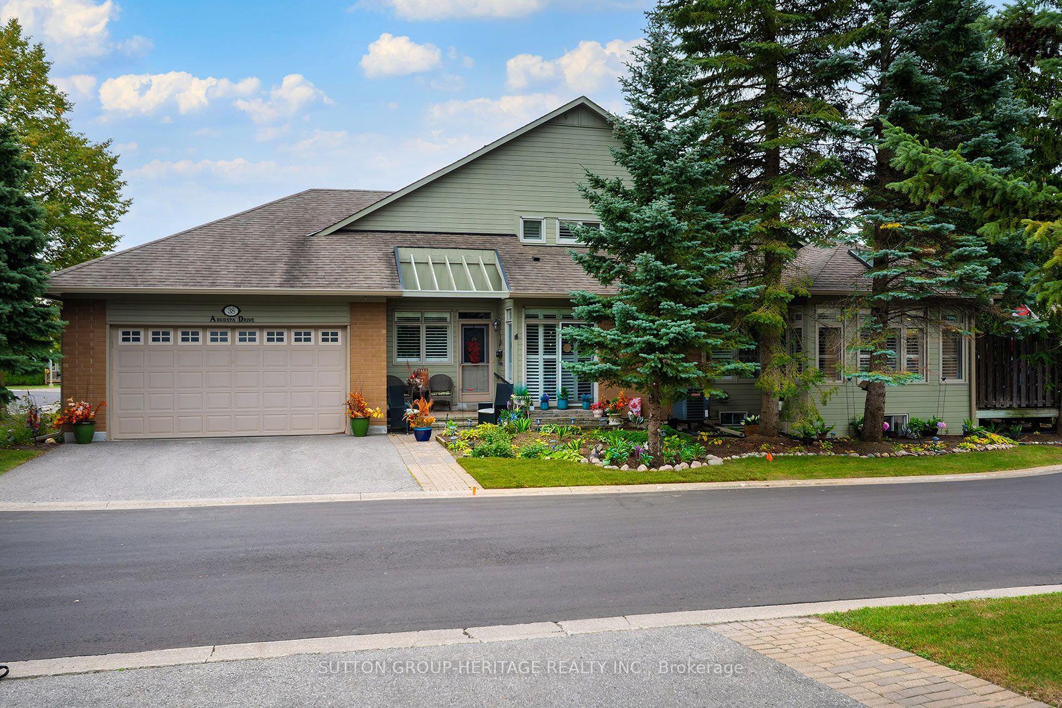
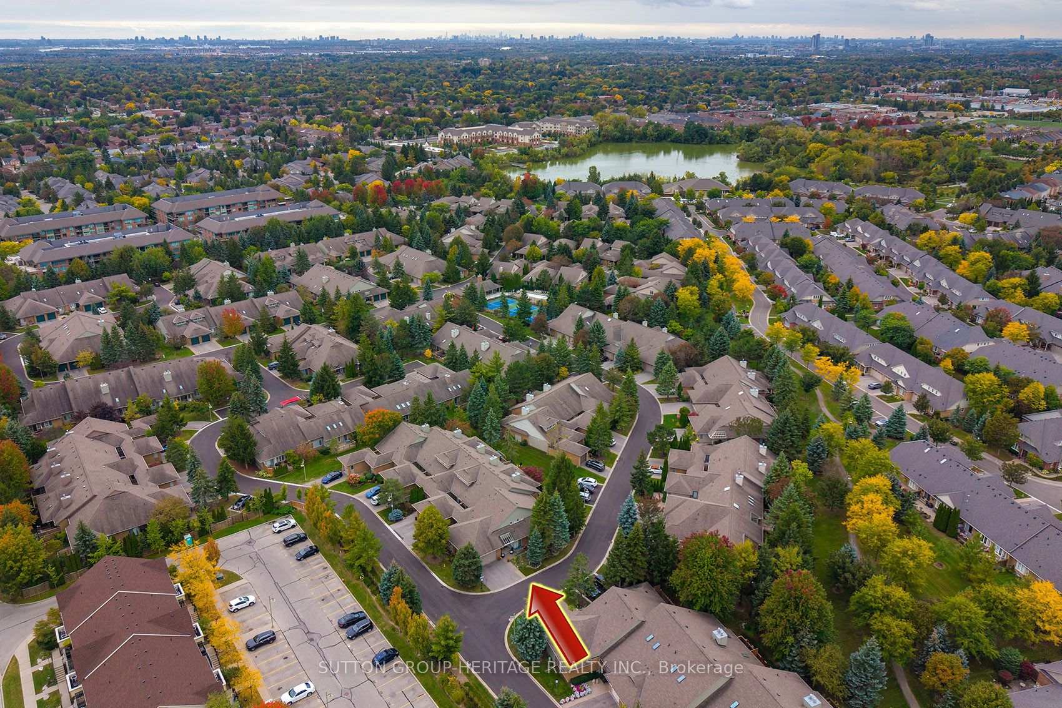
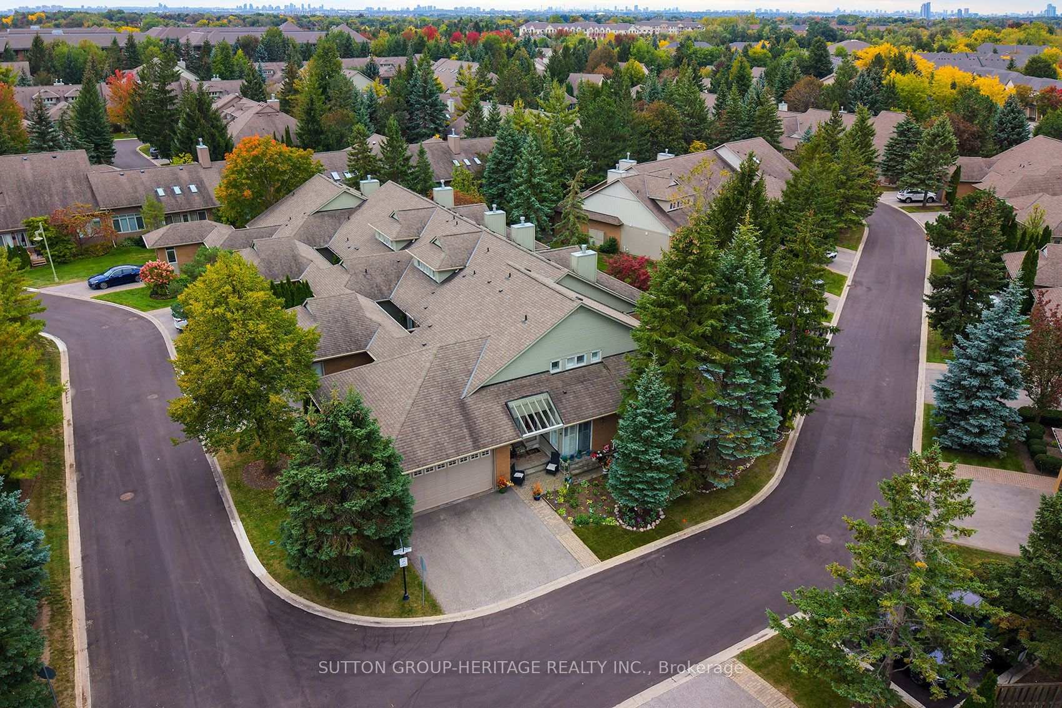
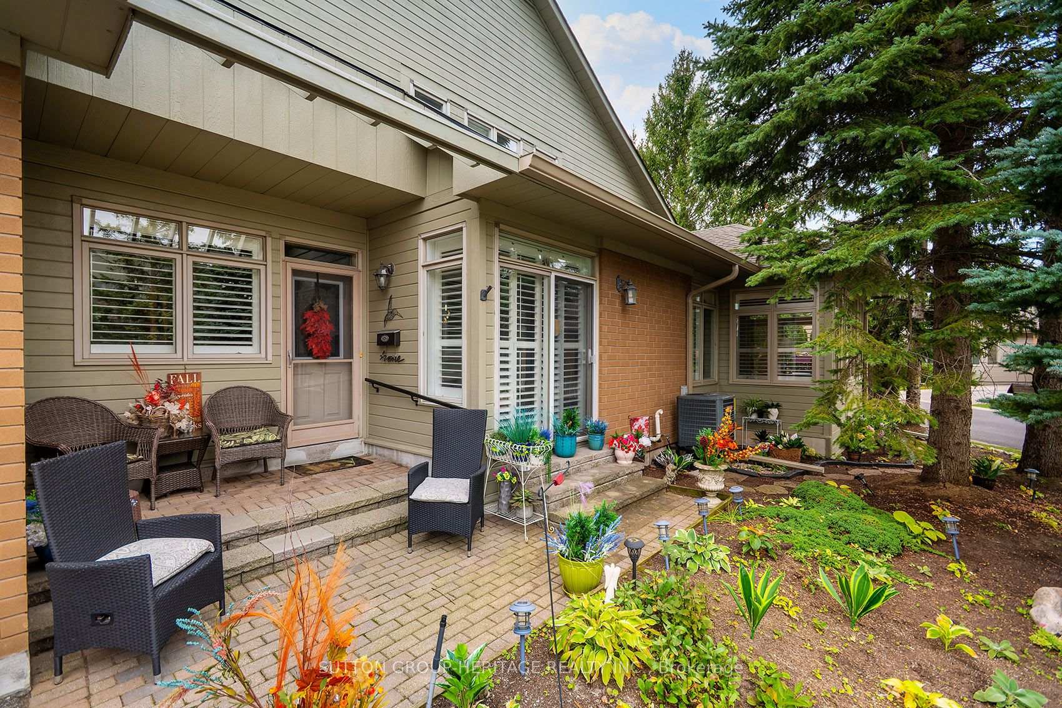
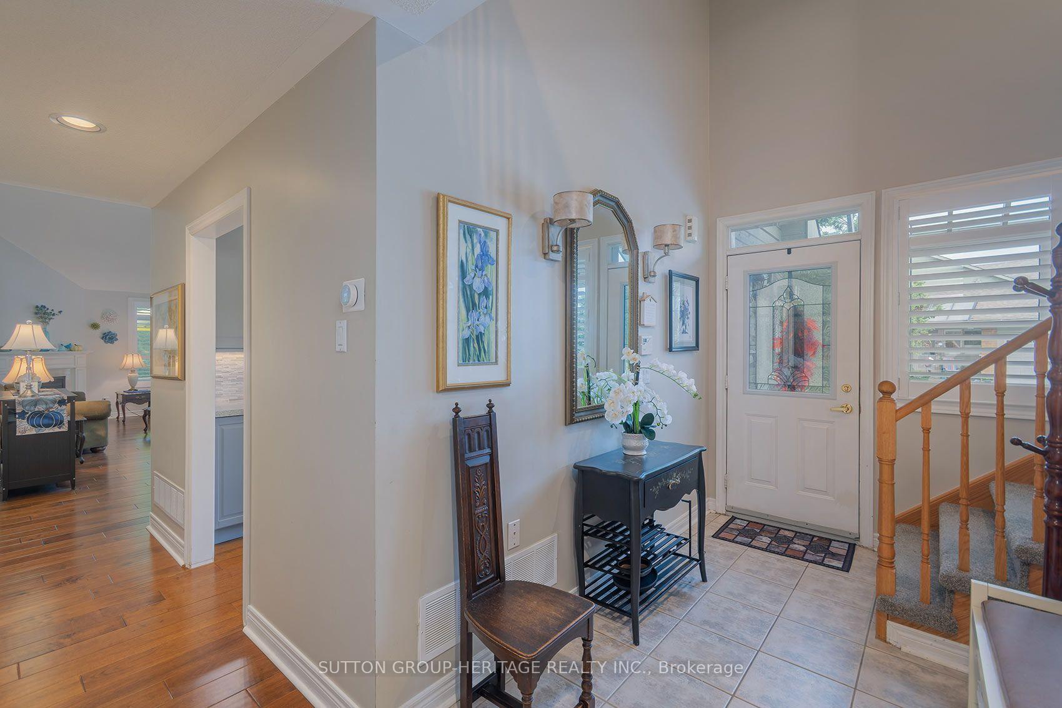
The one you've been waiting for! This rarely offered Kingfisher model has the coveted 2 car garage, finished basement, loft and wonderfully private outdoor space, all wrapped up in a beautifully updated, move in ready home in Swan Lake Village. The Kingfisher is always a corner unit, with windows on three sides filling the home with natural light. The main level offers 1,685 sq. ft. of comfortable living space with soaring ceilings, skylights and an open layout that still offers defined rooms. The updated kitchen features stone counters, stylish backsplash, plenty of cabinetry and a bright breakfast area. Large windows with California shutters take full advantage of the corner location. The main floor primary bedroom includes a beautifully updated ensuite with double sinks and large glass shower. A second bedroom and full bathroom are also on the main level, along with convenient laundry and direct ramp access to the double garage. Everything you need for day to day living is on one level, with plenty of additional space when you want it. Upstairs, another 441 sq. ft. offers a bright, versatile loft overlooking the main floor, plus an additional bedroom and 3 piece bathroom, ideal for guests, an office or a quiet retreat. The finished basement adds even more usable living space, with a large recreation room, flexible bonus room, powder room and plenty of storage. Outside, the extended deck has been thoughtfully designed with privacy in mind. Surrounded by mature trees and landscaping, there's room for separate sitting and dining areas while still feeling remarkably tucked away. With its rare double garage, sought after Kingfisher layout, finished basement, loft, extensive updates and exceptional outdoor space, this is a hard to find combination of space, light, privacy and easy living. Nothing to do but move in and enjoy!
Additional information
- MLS® ID
- N13842784
Interior Features
- Bedrooms
- 4
- Bathrooms
- 4
- Fireplace
- Yes
- Cooling
- Yes
- Heating
- Yes
- Basement
- Yes
Other Property Details
- Taxes
- $5,200
- Tax Frequency
- Annually
- Garage
- Yes
Courtesy of Listed by , SUTTON GROUP-HERITAGE REALTY INC.,
Based on information from the Toronto Regional Real Estate Board. The information provided herein must only be used by consumers that have a bona fide interest in the purchase, sale, or lease of real estate and may not be used for any commercial purpose or any other purpose. Information is deemed reliable but is not guaranteed accurate.
©2026 Toronto Real Estate Board. All rights reserved.
Data last updated 4:56 AM UTC, 10/1/2026