4 Beds
3 Baths
$999,990
4249 Major Mackenzie Drive E, Markham ON, L6C 3L5
Property typeTownhomes
Overview
Active
New
Listed Oct 1, 2026
Updated 3h ago
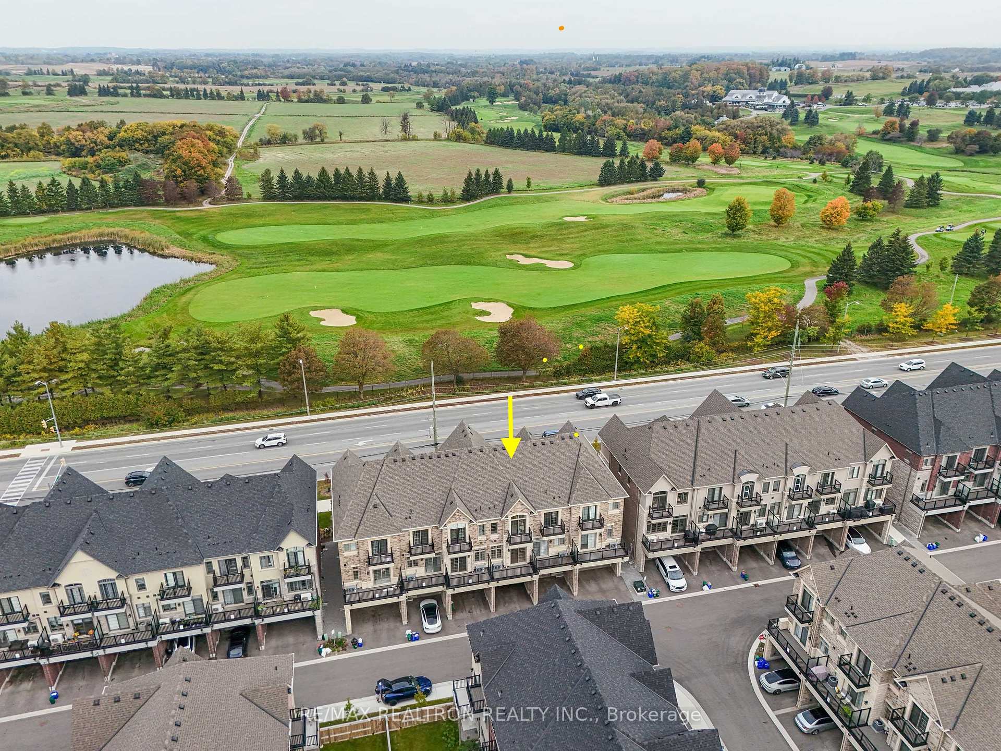
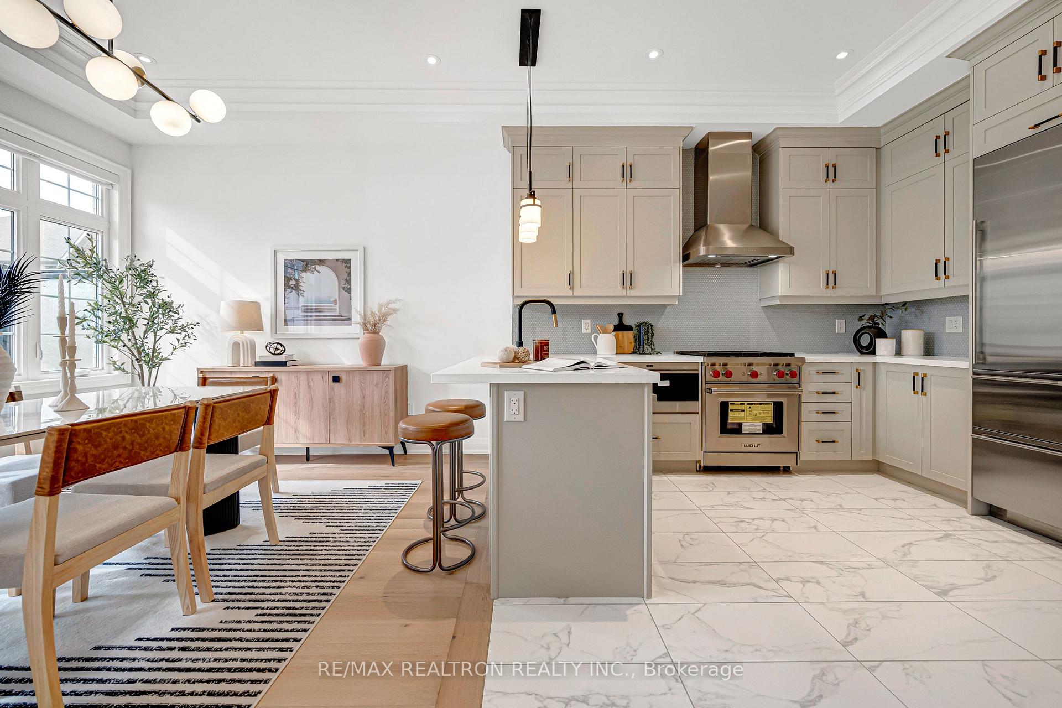
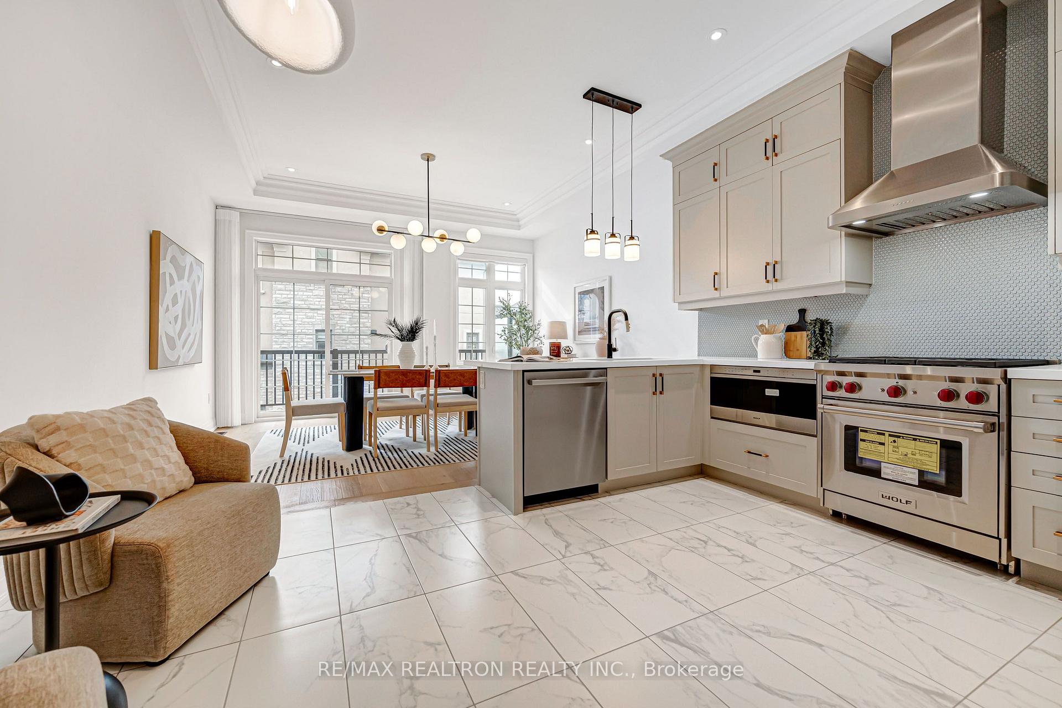
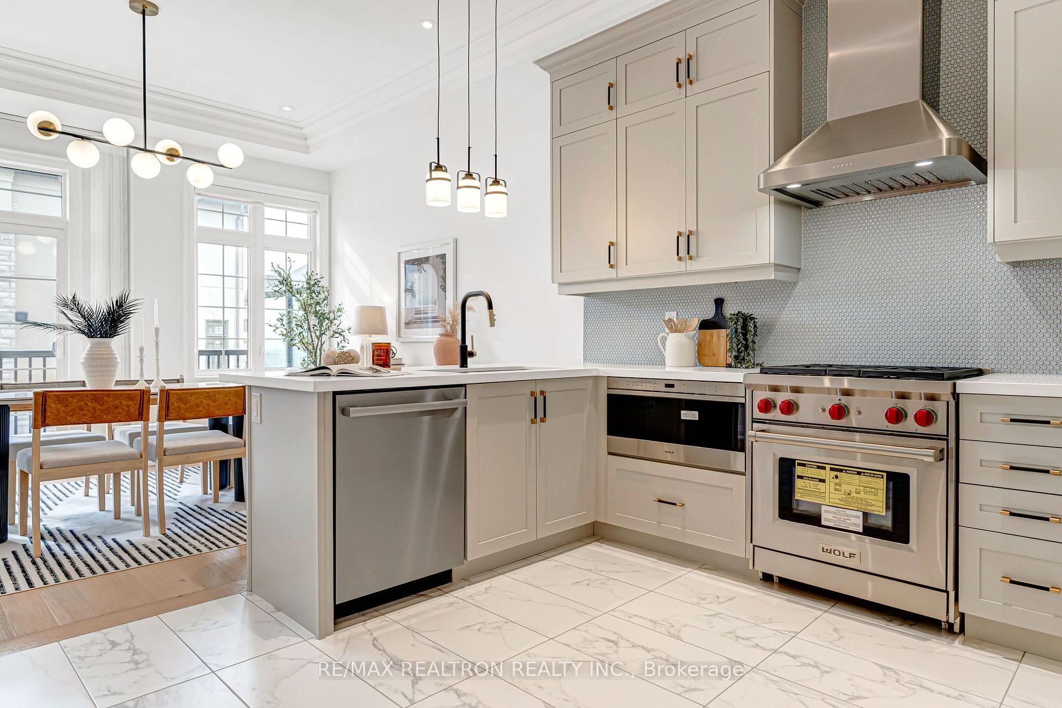
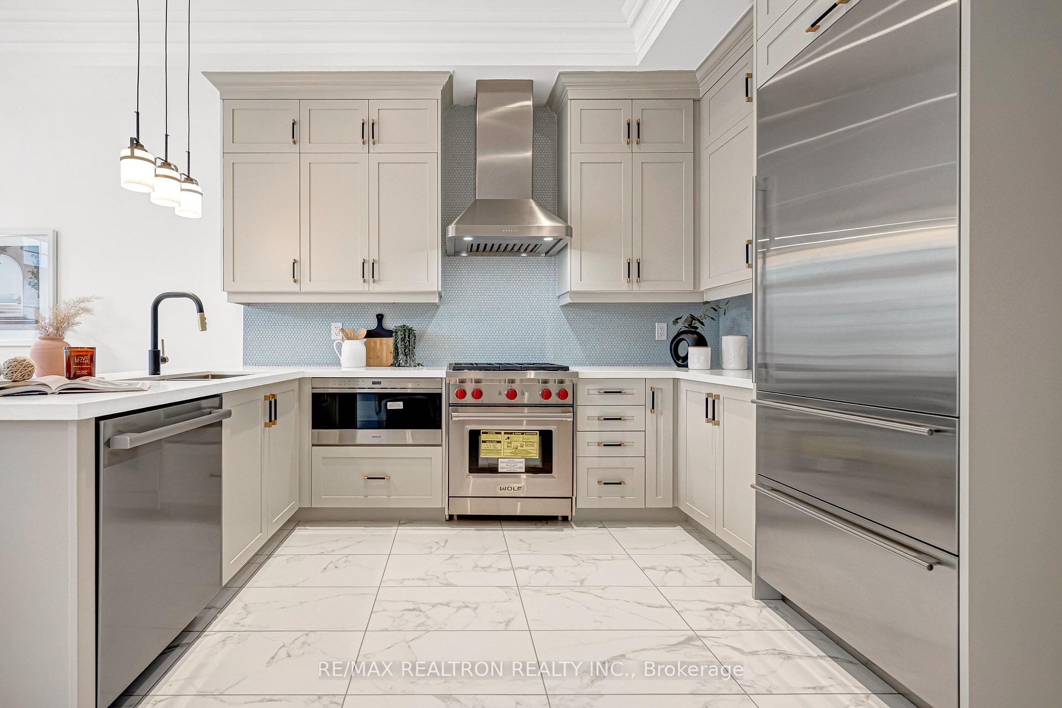
Welcome to Brownstones At Angus Glen, Kylemore's Boutique Enclave Of Luxury Freehold Townhomes W/ Golf Course View. The Angus Glen Golf Club And Surrounded By Mature Woodlots And Green Space. This one year new Home Is Well Maintained, like brand new. Close To 1,900 Sq.Ft. Living Space, One Of The Largest Single-Car Garage Plan In The Community, With 3 Bedrooms, 2.5 Baths, Over $100K Upgrades. Main Floor Features 10' Smooth Ceilings, Plaster Crown Moulding, Over 20 Upgraded LED Pot Lights, And Designer Light Fixtures Throughout. A Sun-Filled Great Room Flows Into A Chef's Kitchen With Sub-Zero Built-In Fridge, Wolf Gas Range, Wolf Microwave, And Bosch Dishwasher, Plus Stacked Shaker Cabinetry With Crown, Quartz Counters, A Designer Penny Round Backsplash, And Breakfast Bar, Opening To The Dining/Family Room With Walkout To A Private 15' x 6' Terrace. Rift-Cut 5" Engineered White Oak Hardwood Throughout, Including All Bedrooms, Upper Hall, And Lower Level Media Room, With 12x24 Porcelain Tile In Foyers, Kitchen And Baths. Upgraded Wrought Iron Pickets On Oak Stairs. Upper Level With 9' Smooth Ceilings, Primary Retreat O/L Golft Course, With Cathedral Ceiling And Spa Ensuite With Double Vanity, Upgraded Frameless Glass Shower, Tiled Niche, And Dual-Function Euphoria Shower System. Third Bedroom Opens Through French Doors To A Private Balcony W/ Cathedral Ceiling. Hallway Bathroom Also Upgraded With Frameless Glass Shower And Niche. Versatile Lower Level Media Room With Its Own Covered Entry, Ideal For A Home Office Or Guest Space. Rear Lane Garage With 220V/50A EV Charger Installed. Minutes To Angus Glen Community Centre And Library, Main Street Unionville, Markville Mall, Whole Foods, T&T, Unionville GO, And Hwy 404/407. Close To Top-Ranked Pierre Elliott Trudeau High School. Turnkey, Nearly New, And A Rare Offering In One Of Markham's Most Prestigious Communities.
Additional information
- MLS® ID
- N13852060
Interior Features
- Bedrooms
- 4
- Bathrooms
- 3
- Cooling
- Yes
- Heating
- Yes
- Basement
- Yes
Other Property Details
- Taxes
- $1,945
- Tax Frequency
- Annually
- Garage
- Yes
- View
- Yes
- 55+/Senior Community
- No
Courtesy of Listed by , RE/MAX REALTRON REALTY INC.,
Based on information from the Toronto Regional Real Estate Board. The information provided herein must only be used by consumers that have a bona fide interest in the purchase, sale, or lease of real estate and may not be used for any commercial purpose or any other purpose. Information is deemed reliable but is not guaranteed accurate.
©2026 Toronto Real Estate Board. All rights reserved.
Data last updated 7:38 PM UTC, 10/3/2026