3 Beds
4 Baths
$988,800
62 Lakespring Drive, Markham ON, L6C 2Z1
Property typeResidential
Overview
Active
New
Listed Oct 1, 2026
Updated 3h ago
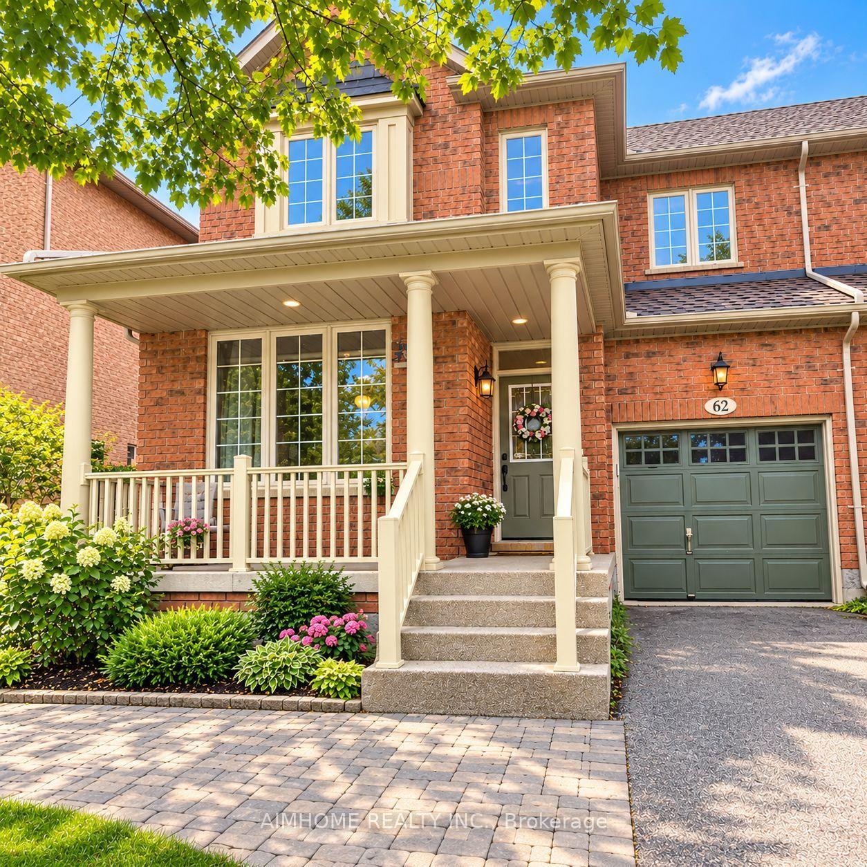
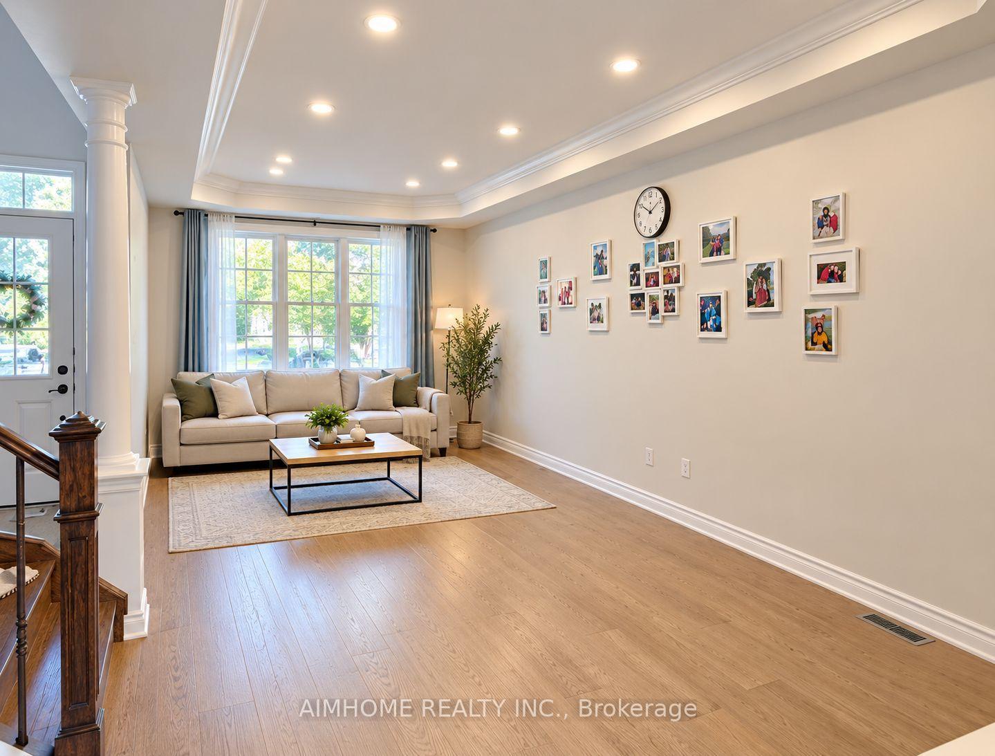
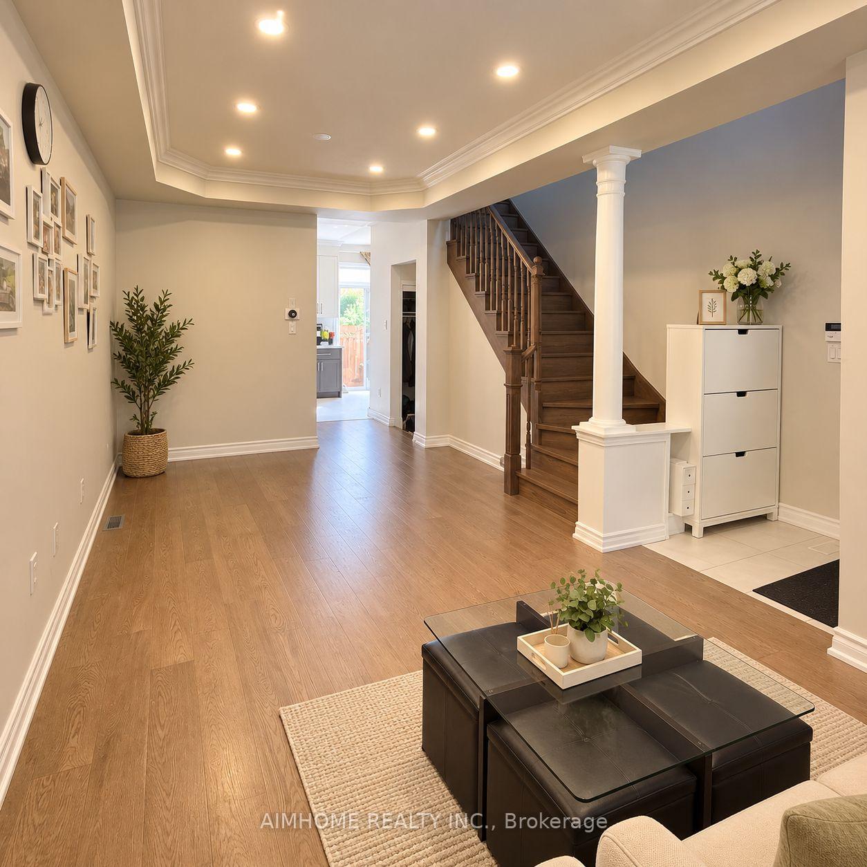
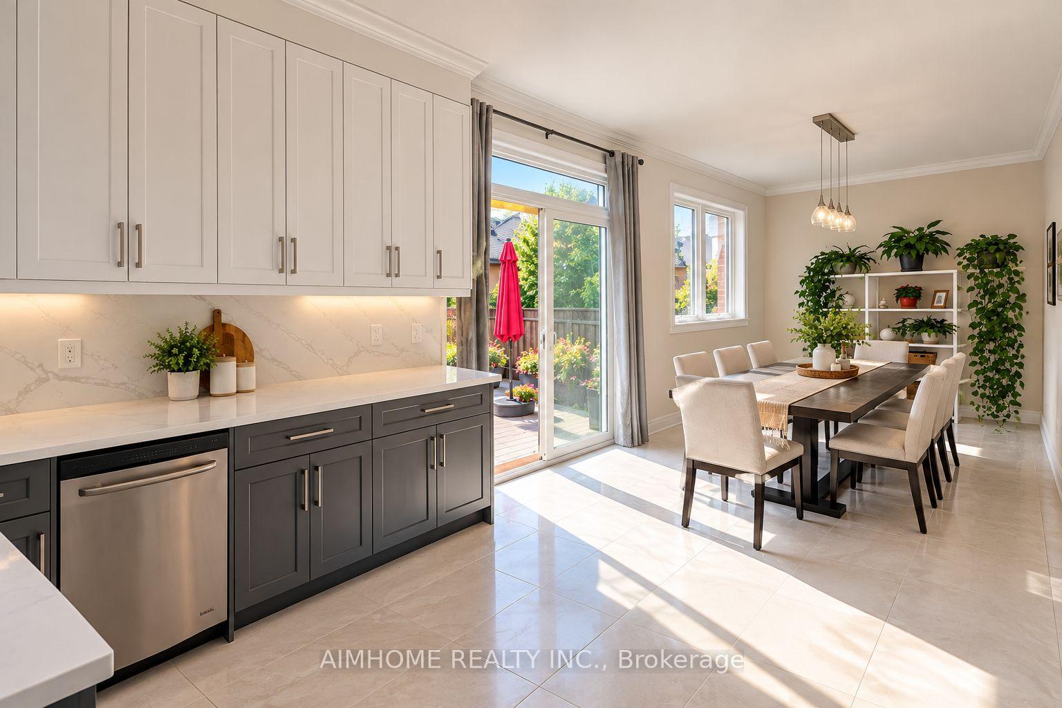
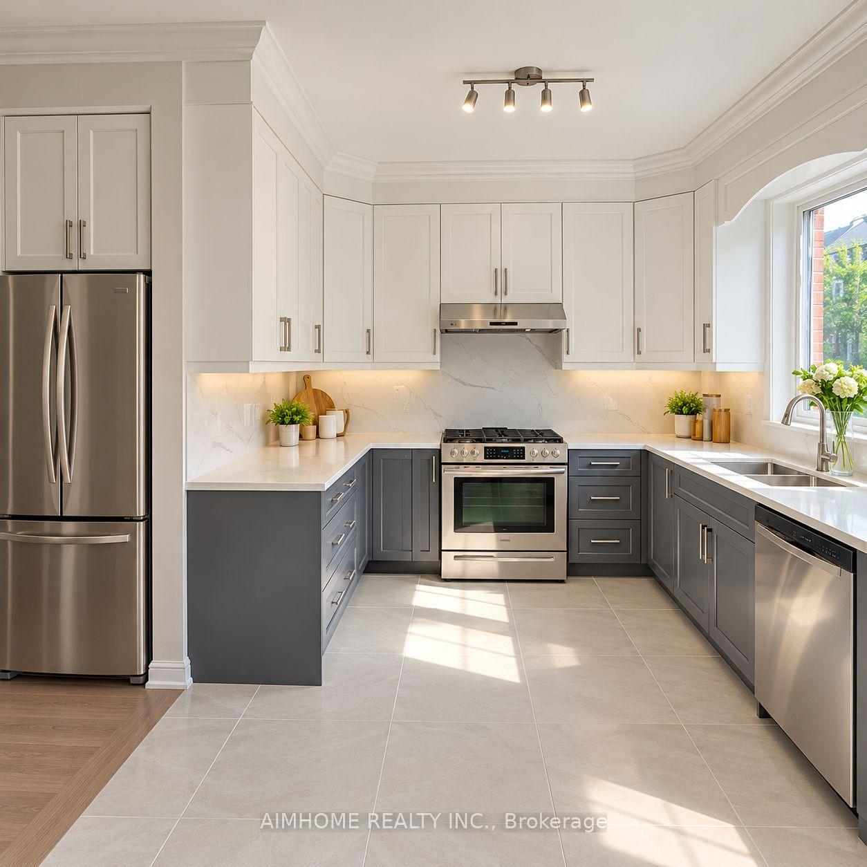
Welcome to 62 Lakespring Dr! Nestled on a quiet, family-friendly street in the heart of Markham, this beautifully maintained semi-detached home offers a wonderful blend of comfort, functionality, and modern living. Featuring a bright and spacious layout with desirable south-facing exposure, the home boasts high-quality engineered hardwood flooring throughout the main and second floors. The kitchen features elegant quartz countertops and stainless steel appliances, combining style and functionality. The second floor offers three generously sized bedrooms and two full bathrooms. The newly finished basement, complete with an additional powder room, provides versatile living space ideal for a home gym, media room, or family retreat. With four bathrooms throughout, this home is designed for comfortable family living. The private driveway with no sidewalk accommodates parking for up to three vehicles. Recent updates include a washer (2025), humidifier (2020), and roof (2018). Ideally located within the TOP school boundaries of St. Augustine Catholic High School, Lincoln Alexander Public School, and Richmond Green Secondary School. Just minutes from shopping, dining, parks, and major highways, this home offers an excellent combination of peaceful neighbourhood living and everyday convenience.
Additional information
- MLS® ID
- N13849238
Interior Features
- Bedrooms
- 3
- Bathrooms
- 4
- Cooling
- Yes
- Heating
- Yes
- Basement
- Yes
Other Property Details
- Taxes
- $5,246
- Tax Frequency
- Annually
- Garage
- Yes
Courtesy of Listed by , AIMHOME REALTY INC.,
Based on information from the Toronto Regional Real Estate Board. The information provided herein must only be used by consumers that have a bona fide interest in the purchase, sale, or lease of real estate and may not be used for any commercial purpose or any other purpose. Information is deemed reliable but is not guaranteed accurate.
©2026 Toronto Real Estate Board. All rights reserved.
Data last updated 7:02 PM UTC, 10/4/2026